Skip to content

Kitchen Design

Last updated

AI Kitchen Design From a Photo

Upload a photo of your kitchen and see it redesigned in modern, farmhouse, Scandinavian, and 36 styles in total. Photorealistic results in 30 seconds, no 3D software.

Design My Kitchen

One-time credit packs · Credits never expire

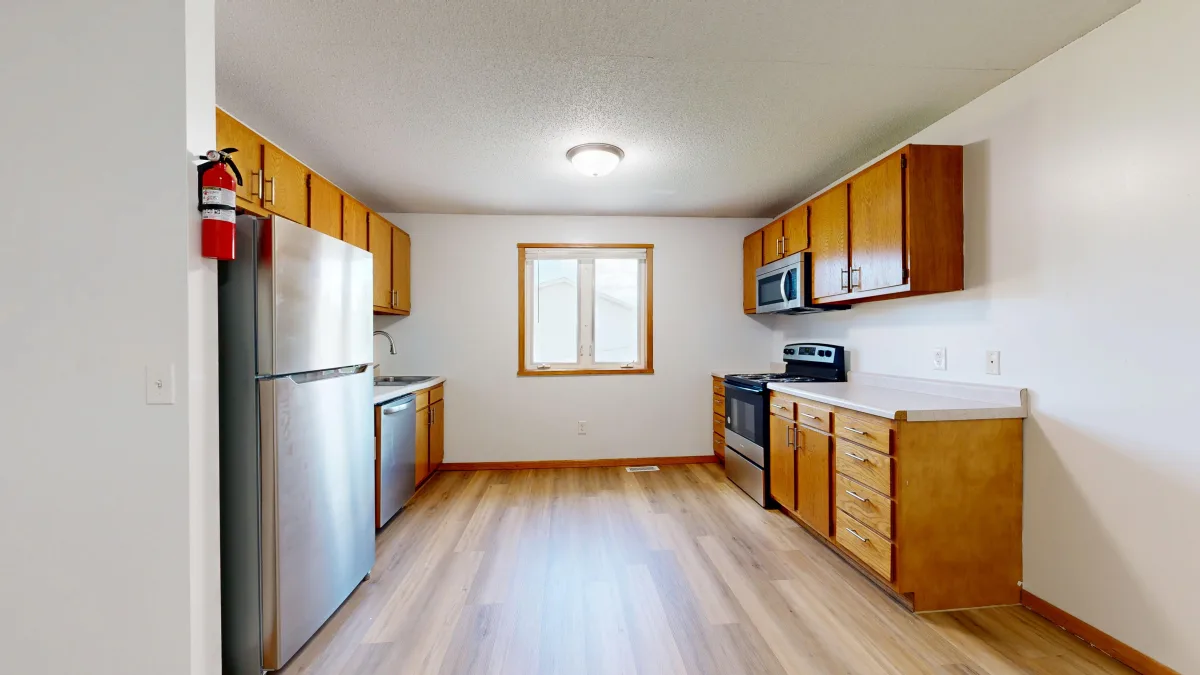
Kitchen before AI redesignBefore
Kitchen after AI redesign in a modern styleModern

Redesigned in a modern style in 30 seconds

How it works

How AI kitchen design works in three steps

An AI kitchen planner that skips the modeling work. Upload a photo and explore remodel ideas in minutes.

01

Upload your kitchen photo

A clear, wide photo with natural light. The AI reads your layout, cabinets, and window positions.

02

Choose a style

Pick modern, farmhouse, Scandinavian, and 36 styles in total, or write a custom prompt for a specific look.

03

Compare and download

Review photorealistic redesigns of your actual kitchen and download in high resolution.

What it is

What is AI kitchen design?

AI kitchen design takes a photo of your existing kitchen and generates photorealistic versions of it in a completely different style. The AI keeps the room's architecture intact (walls, windows, ceiling, and layout) and restyles the parts that define a kitchen: cabinet fronts, countertops, backsplash, flooring, hardware, and lighting.

This is different from browsing kitchen photos on Pinterest. Instead of showing you someone else's kitchen, AI design works directly from yours. The proportions are yours, the window light is yours, and the result shows what your actual kitchen could look like after a remodel, not a showroom approximation.

Kitchen decisions are expensive and difficult to reverse: cabinet style, countertop material, backsplash, and finish all commit real money. Seeing those choices rendered in your own space lets you compare directions before you commit to an expensive finish.

Homeowners use it to plan remodels and shop with confidence. Interior designers and kitchen remodelers use it to show clients several directions before any drawings are commissioned.
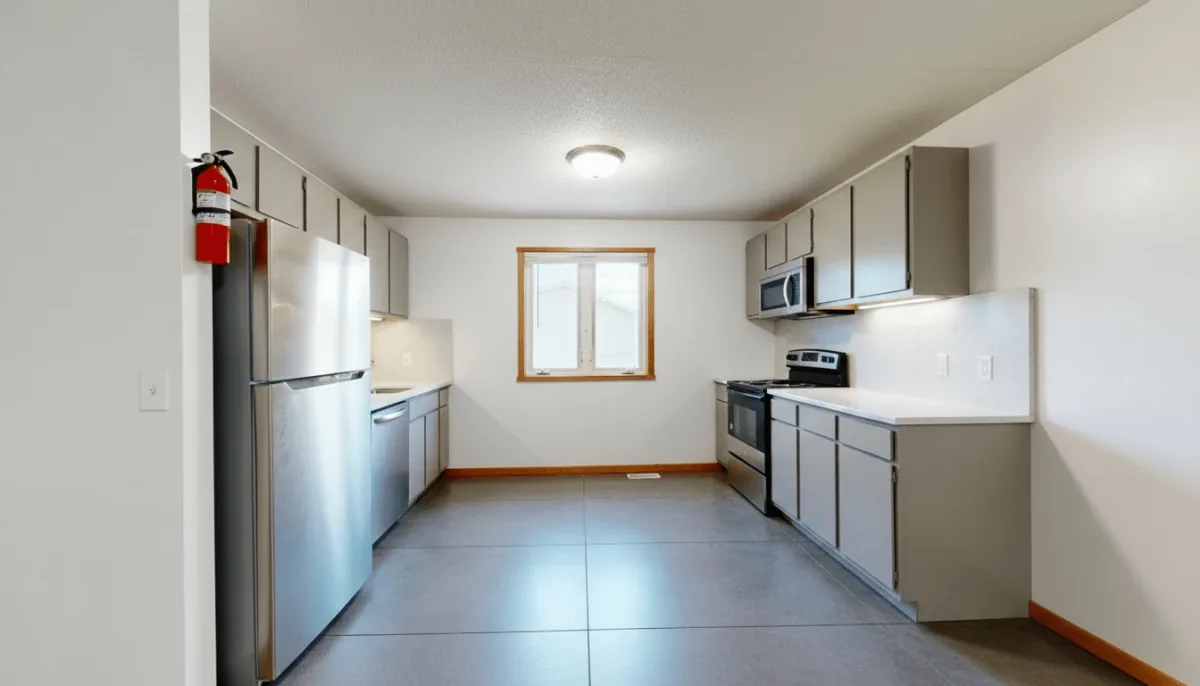
What changes

Your kitchen stays your kitchen

The AI restyles the surfaces and leaves the room alone, which is what separates this from generating a kitchen that looks nothing like yours.

Restyled

  • Cabinet color, material, and door style
  • Countertop material and finish
  • Backsplash tile, stone, and pattern
  • Flooring material
  • Wall finish and paint color
  • Hardware and fixtures
  • Lighting style
  • The overall design direction

Left alone

  • Walls and windows
  • Ceiling and room proportions
  • The existing layout
  • Where the appliances and sink sit
  • The daylight in your photo
  • The angle you shot from

Every generation is instructed to hold that second column. On a cluttered or wide-angle photo the AI can still drift a detail, so compare the result against your original before you shop from it.

Where it stops

What AI kitchen design does not replace

The output is a visualization: it settles what the kitchen should look like, not how it gets built.

Construction drawings

A render is not a plan set a contractor can build from.

Exact measurements

Cabinet runs, clearances, and appliance fit still have to be measured on site.

Structural changes

Moving or removing a wall is an engineering question, not a visual one.

Plumbing, gas, and electrical

Relocating a sink, range, or circuit is trade work with its own constraints.

Exact product matches

A rendered quartz or tile is a look to shop for, not a specific manufacturer product.

Permits and code

Building codes are local, and the AI knows nothing about yours.

Take the direction you land on to the contractor, cabinetmaker, or designer who will do the work. Arriving with a clear picture of the result is what shortens that conversation.

Styles

Kitchen styles to try on your photo

36 styles available. Generate several directions from the same photo and compare them side by side.

Modern kitchen designed with AI

Modern

Flat-front cabinets, handleless fronts, clean stone.

Farmhouse kitchen designed with AI

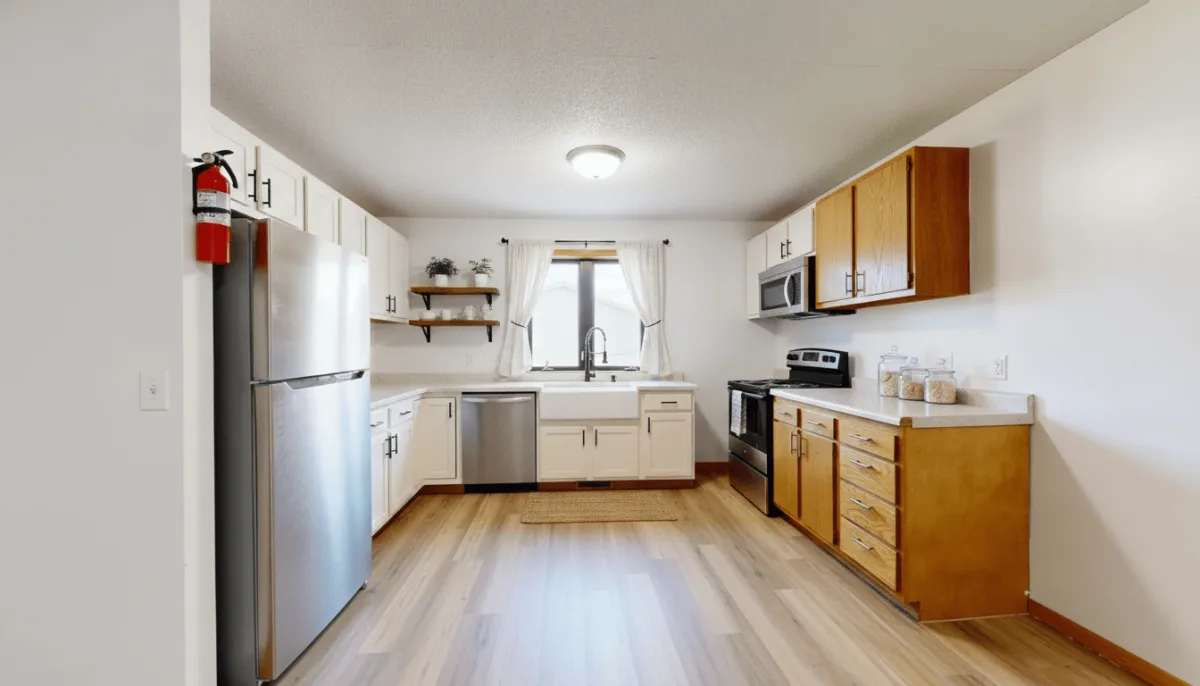
Farmhouse

Shaker cabinets, apron sink, warm natural wood.

Scandinavian kitchen designed with AI

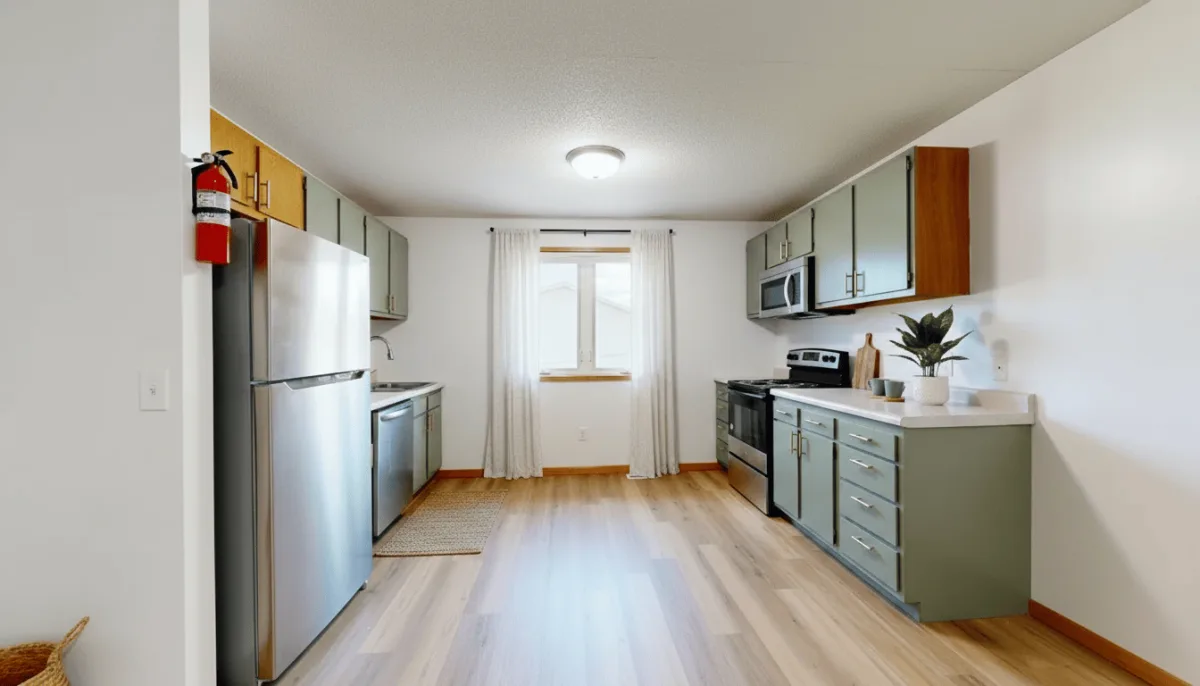
Scandinavian

Pale wood, white walls, uncluttered surfaces.

Industrial kitchen designed with AI

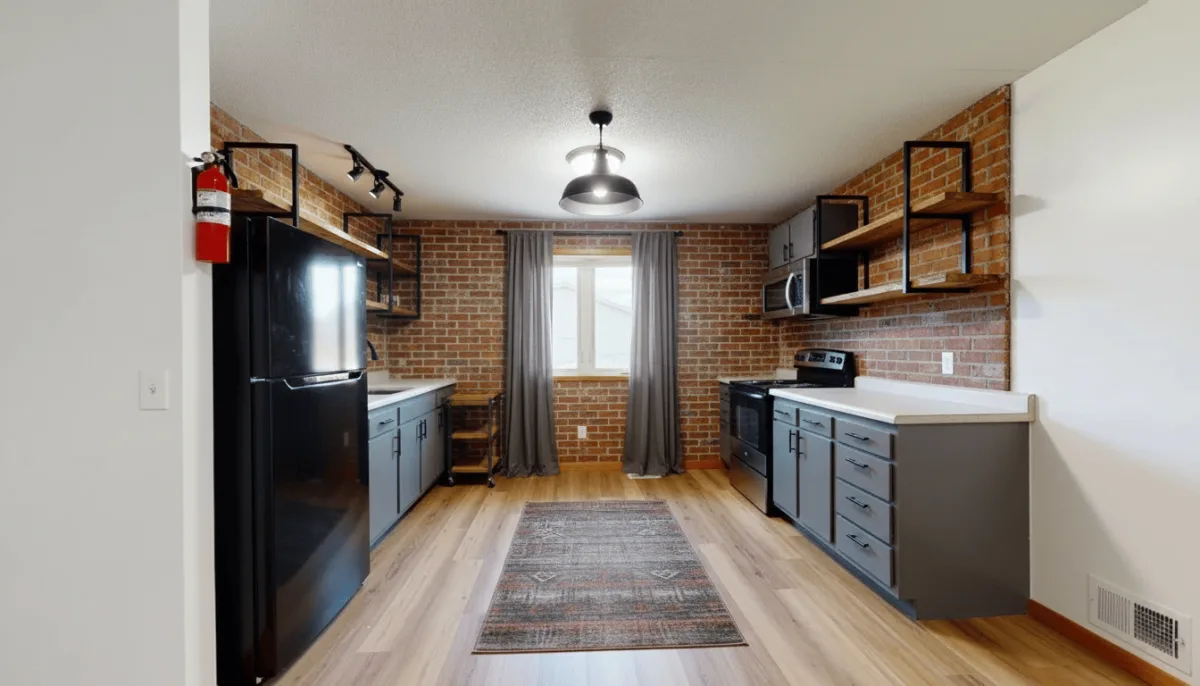
Industrial

Matte black fixtures, concrete, open shelving.

Plus custom prompts for any look you can describe.

Cabinets

The cabinet decision, previewed before you commit

Cabinets set the budget and most of the look. All three routes below change the same surfaces in a photo, so you can settle the look first and let the quote decide how far the work goes.

Repaint the doors you have

Keeps: Carcasses, doors, hinges, layout

The cheapest change and the easiest to preview: same door style, new colour. Worth testing a light and a dark version on your own photo, because the same colour reads differently in a north-facing kitchen than in a showroom.

Reface with new fronts

Keeps: Carcasses and layout

New doors and drawer fronts on the boxes already fitted. This is where door style becomes a real choice: flat slab, Shaker, raised panel, or beadboard, each of which changes how formal the room reads without moving a single unit.

Replace the run entirely

Keeps: Only the walls and services

New carcasses, new fronts, and the chance to change heights and unit widths. The AI can show you the finished look, but the run has to be measured on site and the services have to stay where the trades can reach them.

Worktops and splashback

Counters and backsplash, judged at full size

These two are chosen together, from samples the size of a postcard, under lighting that is nothing like your kitchen. Seeing them across the whole run is the point.

Worktop material

Quartz, granite, butcher block, laminate, stainless, and concrete each carry a different amount of pattern. On a photo of your own kitchen you can see whether a busy stone fights your cabinet fronts or carries the room.

Light or dark worktop

The single decision that changes the room most, and the one small samples answer worst. A dark counter grounds a pale kitchen and shrinks a small one, and the difference is obvious the moment you see it at full size.

Backsplash tile and pattern

Subway, zellige, mosaic, or a full-height slab of the worktop stone. Pattern that looks lively on a sample board can read as noise across a whole wall, which is easier to judge in place than on a tile sheet.

How much contrast to run

Cabinets, worktop, and splashback are three tones that have to work together. Generate a high-contrast and a tonal version of the same kitchen and the choice usually makes itself.

Costing the work rather than the look? Estimate the project budget.

Layout

What your kitchen layout leaves open

The redesign holds your real layout, so the layout decides what is on the table. Here is what changes freely in each, and what does not.

Galley and one-wall kitchens

Two facing runs, or one. Finishes and colour are fully open, and a pale scheme with a continuous worktop is the usual way to make the corridor read wider. What will not change is the width between the runs.

L-shaped kitchens

The corner is the constraint. A restyle can change every surface around it, and open shelving on the short leg is a common way to lift the room, but the corner unit stays a corner unit.

U-shaped kitchens

Three runs means a lot of cabinet face, so door style and colour dominate the result more than in any other layout. Worth previewing a two-tone scheme, with the tall run darker than the base units.

Islands and peninsulas

If you already have one, it can be restyled, including a contrasting front or a different worktop from the main run. If you do not, adding one is a plumbing and clearance question that has to be answered on site, not in a render.

Appliances and fixtures

How to read the appliances in a render

A photoreal kitchen is easy to over-read as a specification. It is a direction to shop for.

Panel-ready or on show

A render will show an integrated fridge behind a cabinet front or a freestanding range as a feature. Both are believable directions to shop for, and which one your kitchen can take depends on the units and the services behind them.

Renders are not model numbers

A rendered range, tap, or extractor is a look, not a product you can order. Take the picture to a showroom and match the shape and finish rather than expecting a SKU.

Sink and tap stay put

The style of both can change. Their position cannot, because moving a sink is a plumbing job, and the AI holds the position it sees in your photo.

How it compares

AI kitchen design vs. kitchen design software

Redesign your kitchen from a photo without learning technical software.

AI kitchen design from a photo compared with traditional kitchen design software across cost, skill, and turnaround.
Feature AI from Photo Kitchen Design Software
Starting point Your real kitchen photo Empty 3D model you build
Technical skill needed None Weeks to learn
Time to first result Under 1 minute Hours to days per kitchen
Cost About $0.12 to $0.45 per design $300 to $1,200/yr plus time
Reflects real kitchen lighting Yes, matches your photo Approximated rendering
Who uses it Homeowners, remodelers, agents Kitchen designers and architects

Is it for you

When AI Room Styler is the right tool for a kitchen

A kitchen is the room where the gap between a picture and a build is widest. This is worth the credit at the deciding-what-you-want stage, and worth nothing at the working-out-what-it-costs stage.

A good fit for

  • Choosing cabinet fronts

    Compare a colour, a wood tone, and flat versus Shaker on your own kitchen before a showroom visit.

  • Pairing counters and backsplash

    See how a light or dark worktop reads against your cabinets, and how much contrast the tile adds.

  • Settling a flooring direction

    Warm wood, tile, or stone, judged in your own daylight rather than under showroom lighting.

  • Briefing a designer or fitter

    Turn up with a picture of the look you want instead of a folder of other people’s kitchens.

Not the right tool for

  • Construction drawings

    A render is not a plan set a contractor can build from.

  • Exact measurements

    Cabinet runs, clearances, and appliance fit still have to be measured on site.

  • Structural changes

    Moving or removing a wall is an engineering question, not a visual one.

  • Plumbing, gas, and electrical

    Relocating a sink, range, or circuit is trade work with its own constraints.

  • Exact product matches

    A rendered quartz or tile is a look to shop for, not a specific manufacturer product.

  • Permits and code

    Building codes are local, and the AI knows nothing about yours.

Use a render to settle a visual direction, then take that direction to whoever is measuring. Arriving at a kitchen showroom knowing you want flat-fronted oak rather than white Shaker is worth more than arriving with nothing but a budget.

Not quite the job you have?

FAQ

Kitchen design questions

Common questions about AI-powered kitchen design.

AI kitchen design takes a photo of your existing kitchen and generates photorealistic versions of it in a different style. The AI keeps your layout, walls, and window positions intact while restyling cabinets, countertops, backsplash, flooring, and fixtures. Instead of a generic showroom render, you see your own kitchen reimagined.

Yes. Upload a clear photo of your kitchen and the AI produces redesigns based on the style you choose. It works from your real space, so proportions, natural light, and the position of appliances and windows carry through to the result.

Yes. Cabinets, countertops, backsplash, flooring, and hardware are all restyled to match the direction you pick. The room shape and layout stay the same, which is what makes the result a believable preview of your own kitchen rather than a random showroom.

Results are photorealistic. Lighting adapts to your original photo, materials look like real surfaces, and finishes scale to the room. The output is good enough to settle a direction, brief a contractor, or share with a client.

36 styles are available, including modern, farmhouse, Scandinavian, industrial loft, contemporary, coastal, and transitional. You can run the same photo through as many styles as you like and compare them side by side.

Yes, and this is one of the most common uses. Generate a few style directions before you commit to cabinet fronts, countertop materials, or a backsplash. Seeing the choices in your actual kitchen reduces the risk of an expensive decision that looks wrong once it is installed.

Credits come in one-time packs starting at $9 for 20 designs, and they never expire, so it stays affordable whether you are planning one kitchen or working through several projects. It is a fraction of the cost of a designer render or a 3D remodel visualization.

For the look, yes: cabinet style, countertop material, backsplash, flooring, hardware, and how they work together in your own kitchen. For the build, no. It does not produce construction drawings, verify measurements or appliance clearances, or plan plumbing, gas, and electrical work, and it knows nothing about your local building code. Decide the direction here, then hand that direction to whoever does the work.

No. There is no modeling, no measuring, and nothing to install. You upload a photo, pick a style, and get a result. Anyone who can take a phone photo can use it.

Yes, and it is the most common single change people test. Keep the same door style and change only the colour, then run a light and a dark version of the same photo. Cabinet colour behaves differently in every kitchen because it depends on how much daylight the room gets and which way the window faces, which is why judging it on your own photo beats judging it on a paint chip.

Refacing puts new doors and drawer fronts on the carcasses already fitted, so the layout and unit sizes are left as they are. Replacing swaps the carcasses too, which opens up different unit widths and heights. The AI previews the finished look either way, because it is working from the finished surfaces. What it cannot tell you is whether your existing carcasses are sound enough to reface, which is a job for whoever measures the run.

Yes. Worktop and backsplash are chosen together and look wrong together more often than either looks wrong alone, so previewing them as a pair is the point. Generate one high-contrast version and one tonal version of your kitchen and compare how much the tile pattern reads across a full wall rather than on a sample board.

If your kitchen already has an island or a peninsula, it can be restyled, including a contrasting front or a different worktop from the main run. Adding one where there is none is not a visual question: it depends on clearances, and usually on plumbing or power. Use the redesign to settle the look, and get the feasibility answered on site.

Yes. Finishes, colour, and materials are fully open in any layout, and a small kitchen is where a pale scheme with a continuous worktop tends to buy the most visual space. What a redesign will not do is widen the gap between two runs, because it holds your real layout and window positions.

No. A rendered range, tap, or extractor is a look to shop for, not a model number. Take the image to a showroom and match the shape, finish, and proportion. The same applies to the tile and the stone: the AI is showing you a direction, not a specification.

No. There is nothing to cancel: credits are sold as one-time packs instead. A kitchen project that stalls over a season costs nothing to pick back up, which is worth checking on any pay-once tool you compare, because one-time credits do not always mean permanent ones.

Yes, and no attribution is required. The output is yours to use for any lawful purpose, including quotes, proposals, and client-facing work, whether the design came from your free generations or from credits you purchased. Treat the render as a brief rather than a drawing: it settles the direction you want, then a kitchen designer or supplier works out what it costs and whether it is buildable.

Shoot from a corner or doorway to capture as much of the room as possible, use natural daylight with the lights on, and keep the counters reasonably clear. Avoid fisheye lenses and heavy filters. A clean, evenly lit photo at eye level produces the sharpest redesigns.

See your kitchen redesigned

Upload a photo and explore remodel-ready designs in seconds. No design experience needed.

Design My Kitchen