Last updated
AI Room Design from Your Photo
Your personal AI interior designer. Upload one photo and see your room redesigned in seconds. Any room, any style, no experience needed.
Upload a room photoOne free redesign with Google · No credit card · No subscription
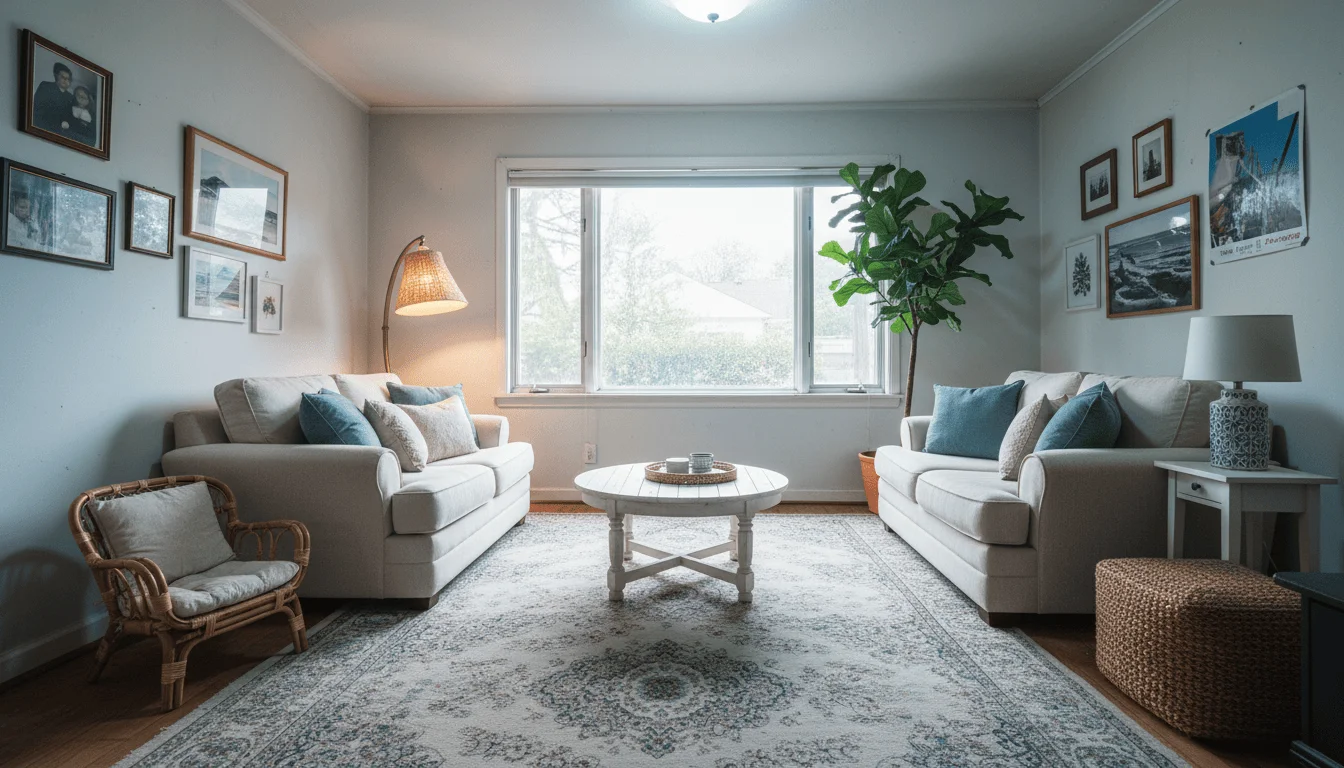
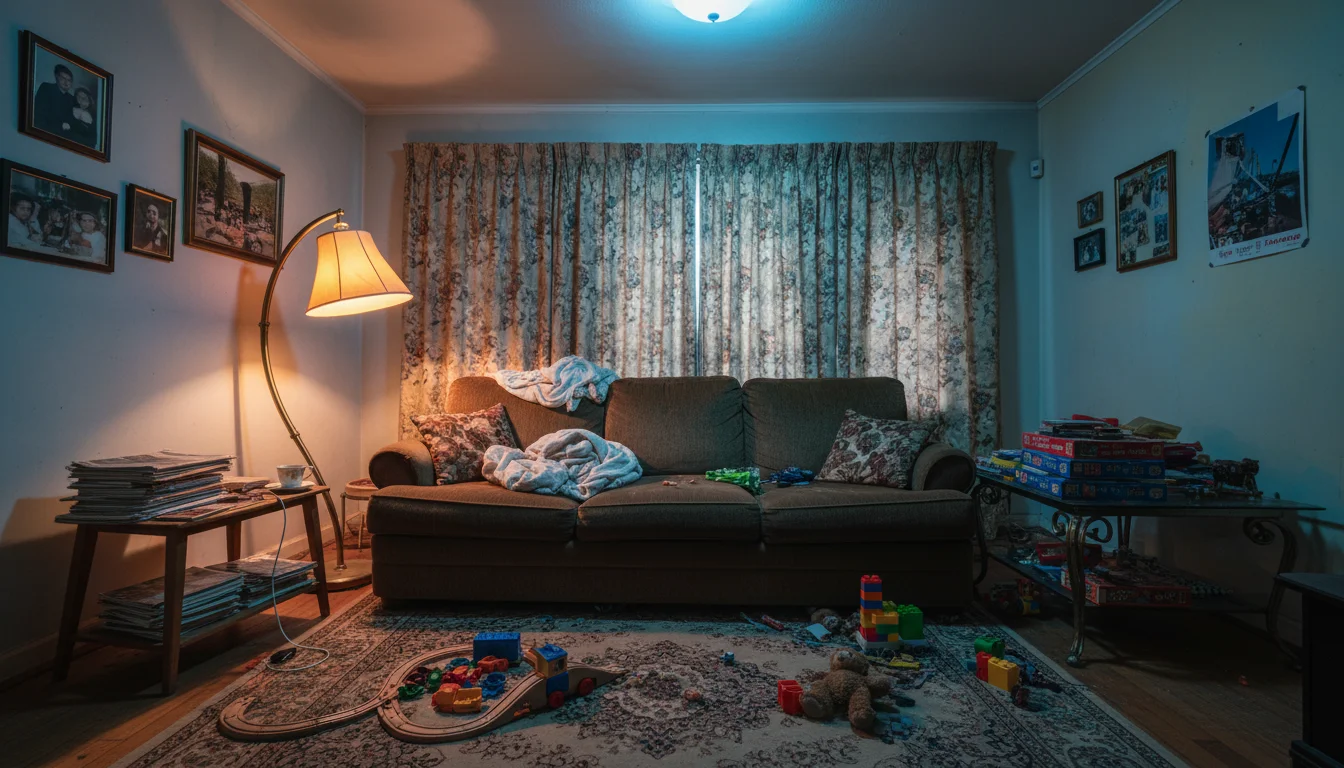
Drag to compare · AI redesign from a single photo in 30 seconds
Redesign a room from a photo in three steps
No software to install and no design experience needed. Upload, choose, and download.
- 1
Upload your room photo
Snap or upload a photo of any room. A clear, wide shot in natural daylight gives the AI the most to work with.
- 2
Pick a style or mode
Choose from 36 interior styles and 12 modes like Restyle, Furnish empty room, or Sketch to render, or just describe what you want in plain language.
- 3
Get your redesign in seconds
The AI keeps your walls and layout, then returns photorealistic results in 30 seconds. Download in high resolution with no watermark.
An online AI interior designer for every room type
The same photo-in, photo-out workflow runs on all 26 room types. A bedroom needs no different setup from a kitchen, and neither does a home office that doubles as a spare room. Upload a photo of any interior space and get photorealistic redesign options in seconds.
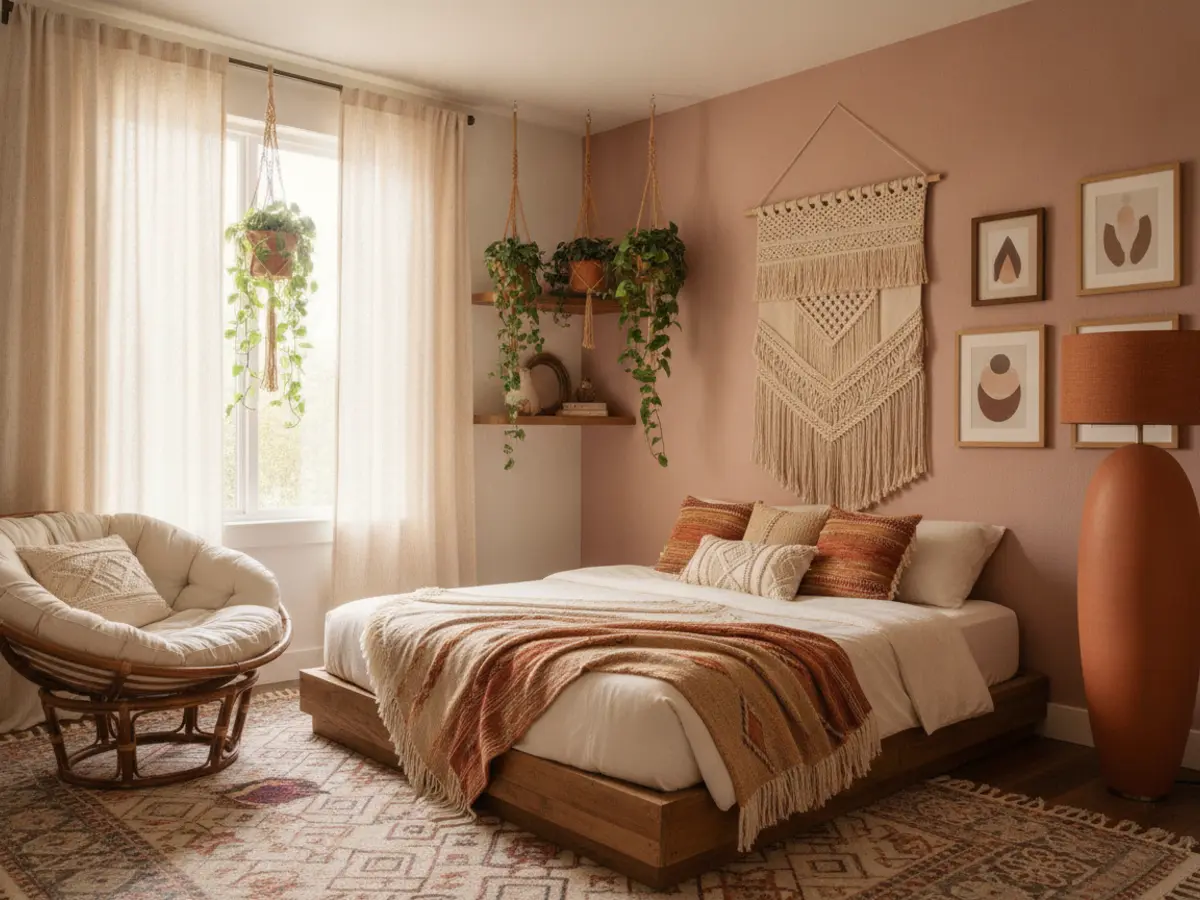
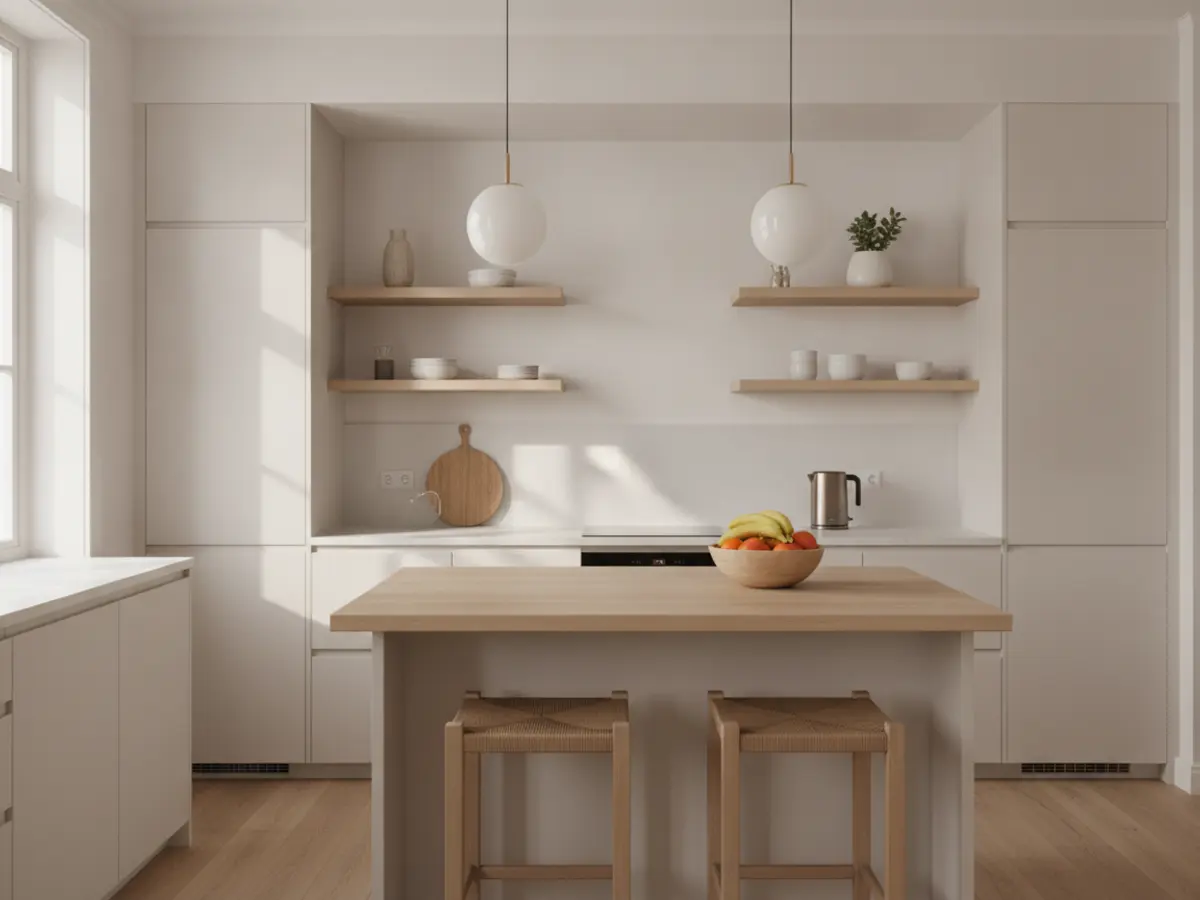
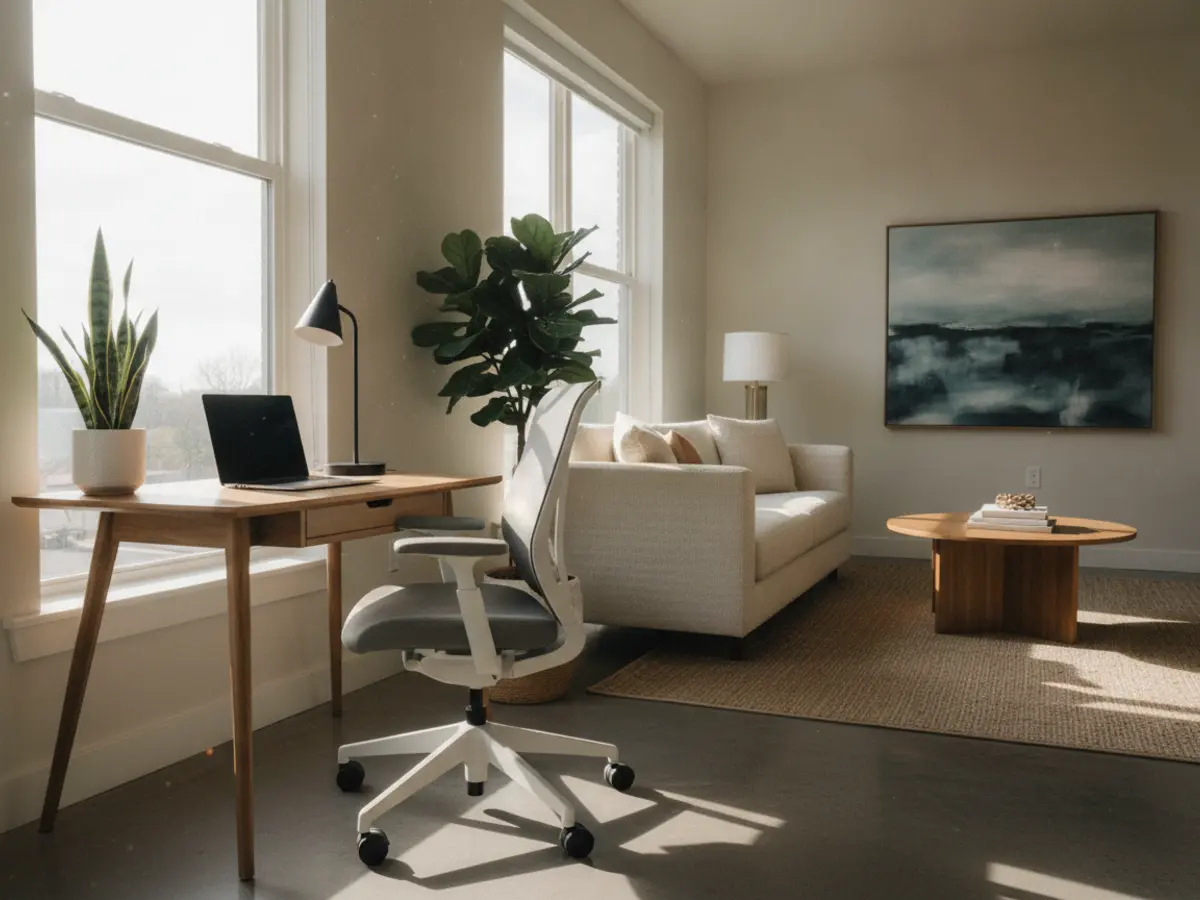
What is AI room design from a photo?
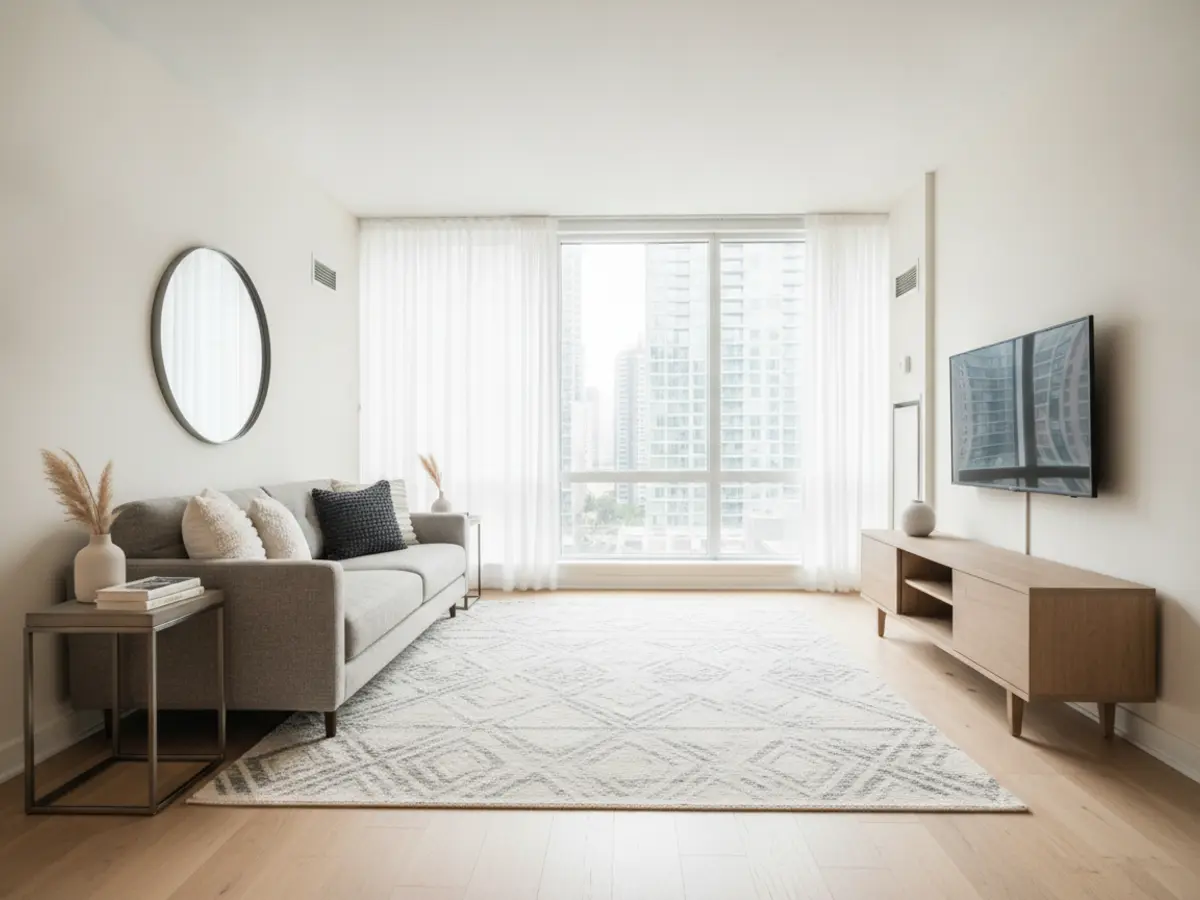
AI room design from a photo works by analyzing the structure of your existing space: walls, windows, floor material, natural light direction, ceiling height, and proportions. You upload any photo of an interior room, choose a style or describe what you want in plain language, and the AI generates a photorealistic redesign in under a minute.
This is fundamentally different from 3D interior design software like SketchUp, AutoCAD, or RoomSketcher. Those tools require you to build a 3D model of your room from scratch, a process that takes hours and requires technical skill. AI room design from a photo starts from reality: it preserves everything that is already there and changes only what you direct it to change.
The result is a photorealistic image that shows your actual room with your proportions, your lighting, and your floor, transformed into a different style. Not a generic showroom render, but your specific space redesigned.
It works for every room type: living rooms, bedrooms, kitchens, dining rooms, home offices, and bathrooms. It is used by homeowners planning renovations, interior designers preparing client presentations, real estate agents visualizing listing potential, and property developers showing buyers furnished versions of empty units.
What the AI changes, and what it never touches
Structural fidelity is what every prompt is built around. A request that would move a wall, add a skylight, open up the floor plan, or re-frame the shot is flagged before you spend a credit, and the render is told to hold the room you photographed, down to the width and sill line of each window.
Designed to preserve
- Walls, windows, and doors
- Ceiling height
- Room layout and proportions
- Camera angle, perspective, and crop
Free to change
- Furniture and decor
- Furnishing materials and finishes
- Wall color and flooring, when you ask for it
- Lighting and time of day
Every generation is instructed to hold that first column. On a cluttered or wide-angle photo the AI can still drift a detail, so compare the result against your original before you plan from it.
The practical consequence is that composition is fixed at capture. The AI will not zoom, tilt, re-crop, or widen the lens, so a photo shot from a doorway with the floor and two walls visible gives it the most to work with. A tight corner crop limits what it can redesign, and no prompt will recover the rest of the room.
12 AI home design modes, four decisions
Restyling a room, emptying one, and swapping a floor are different jobs. Pick the job first.
Restyle the whole room
- Restyle Pick a style and choose how much the AI changes: keep your layout, restyle the room, or reimagine completely. Your walls and room size always stay.
- Match an inspiration photo Apply the look of an inspiration photo to your room while keeping its walls, windows, and proportions in place.
- Change mood Same room, new mood. Pick a scene like cozy evening or bright morning. Furniture, materials, and layout are left alone.
- Change floor Swap the floor material like wood, tile, marble, or carpet. Nothing else in the room changes.
- Change wall Repaint or refinish a wall with new paint, wallpaper, or paneling. Nothing else in the room changes.
Start without a photo
Stage it or clear it
One photo, every style
Upload a single room and explore it across interior styles. Same layout, same lighting, a different look each time.
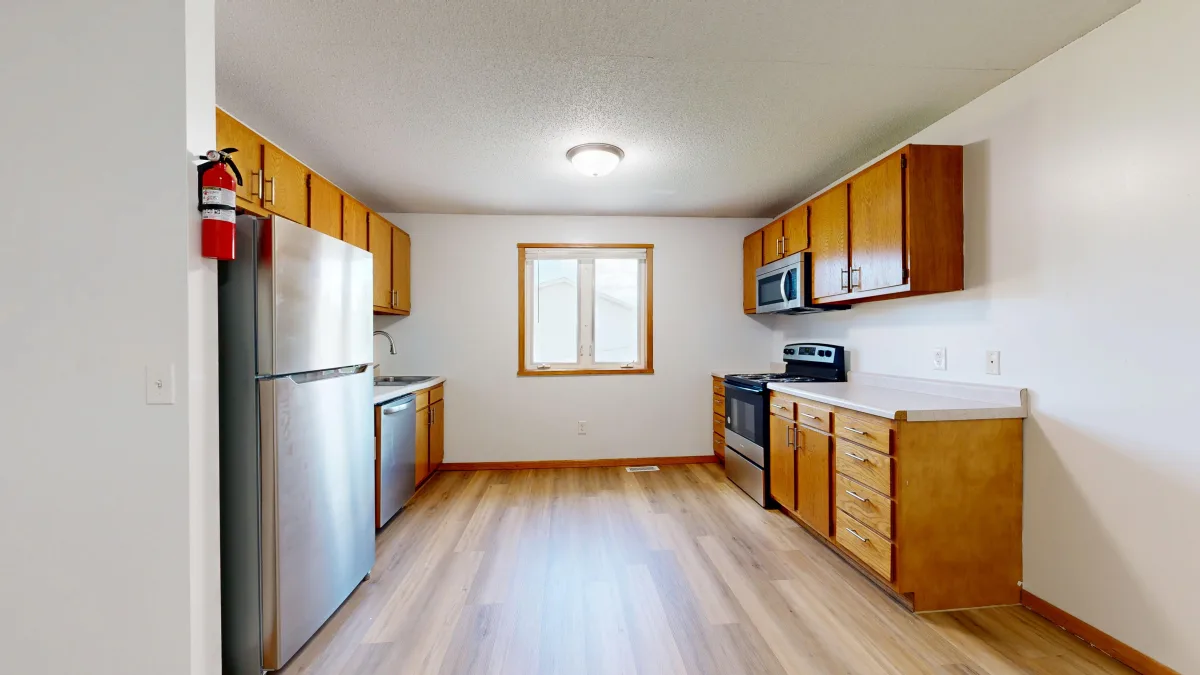 Your photo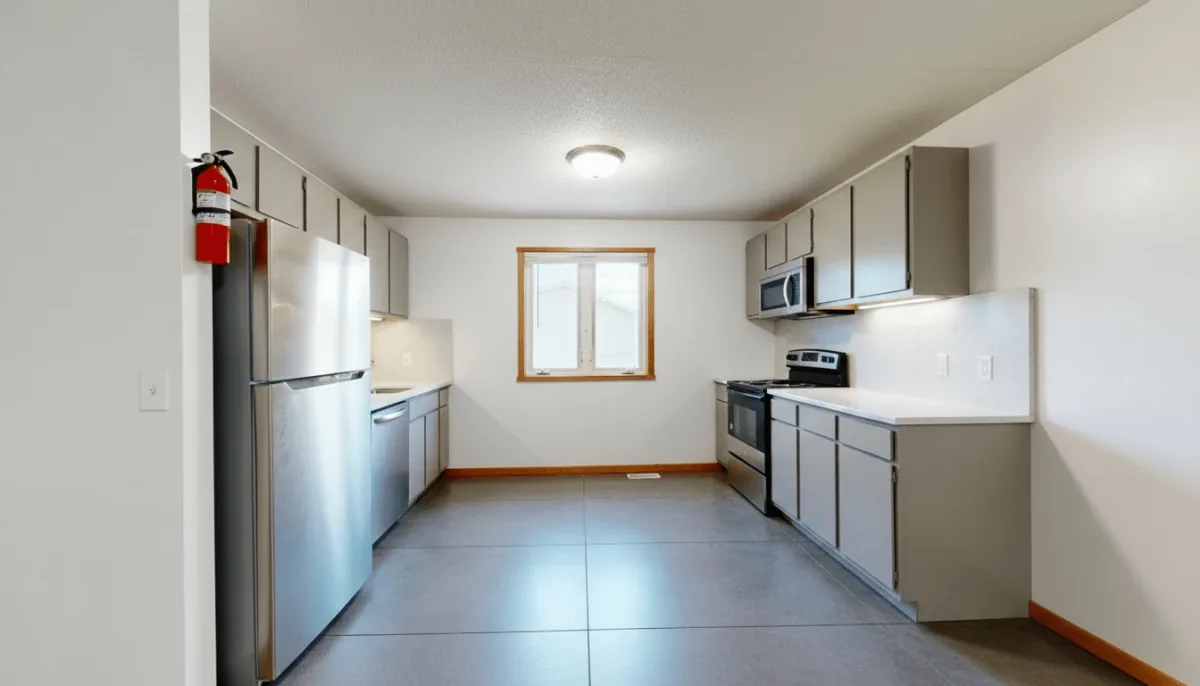
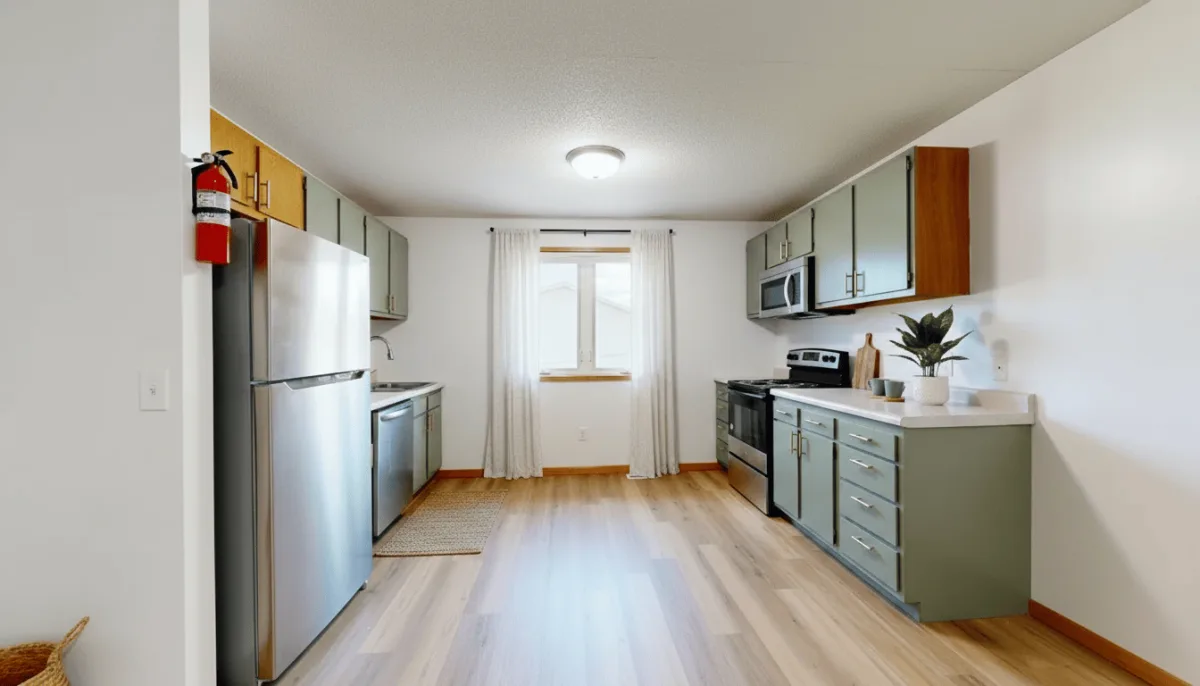
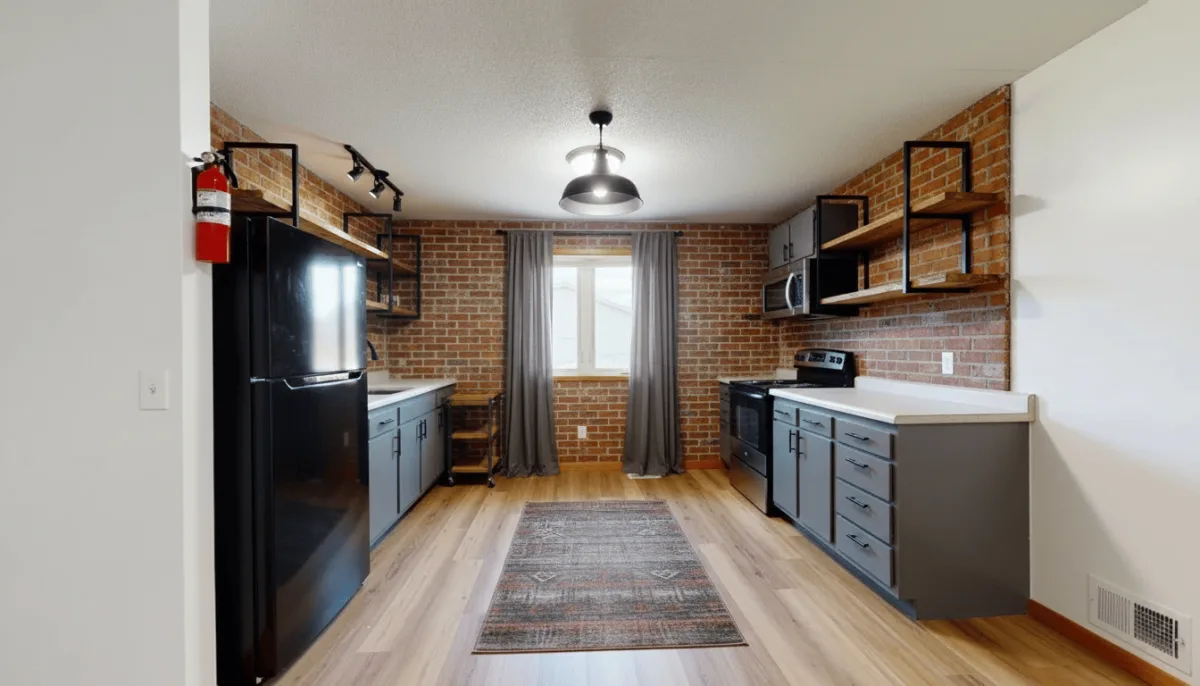
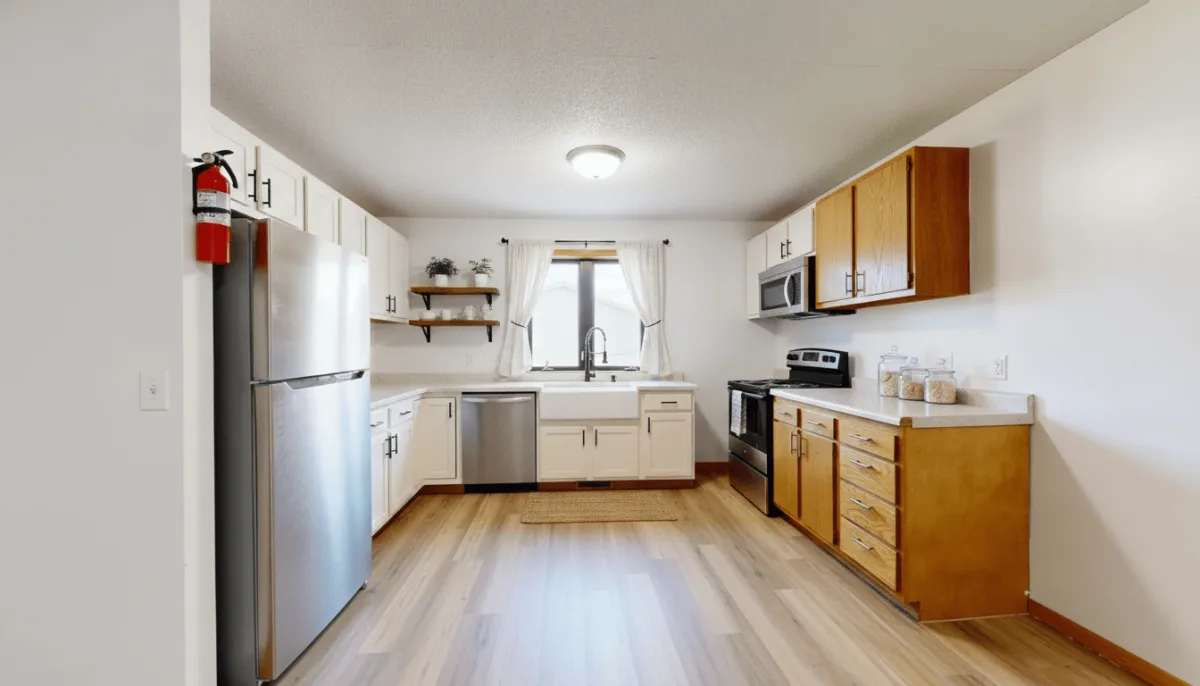
AI room design vs. 3D design software
Design your room from a photo without learning technical software.
| Feature | AI from Photo | 3D Design Software |
|---|---|---|
| Starting point | Your real room photo | Empty 3D model you build |
| Technical skill needed | None | Weeks to learn |
| Time to first result | Under 1 minute | Hours to days per room |
| Cost | About $0.12 to $0.45 per design | $300 to $1,200/yr plus time |
| Reflects real room lighting | Yes, matches your photo | Approximated rendering |
| Who uses it | Homeowners, agents, designers | Professional architects |
Who AI Room Styler is for
It is a visualization tool. It answers what a room could look like, quickly and from a photo you already have. It does not answer what a room measures, and the honest version of that is worth stating before you spend a credit.
A good fit for
Homeowners choosing a direction
Compare several styles on your own room before committing to furniture, paint, or flooring.
Interior designers pitching concepts
Put multiple visual directions in front of a client from a photo or a sketch, before any supplier is quoted.
Estate agents and sellers
Stage an empty room or declutter a lived-in one so a listing photo shows the space at its best.
Renovators testing finishes
See a floor, a wall colour, or a surface in place before ordering samples of each.
Not the right tool for
Measurements and clearances
Nothing here is dimensioned. What fits, and how much room is left to walk through, still has to be measured.
Floor plans and construction drawings
A render is not a plan set. CAD and BIM tools own that job, and this does not replace them.
Structural changes
Moving a wall or opening up a layout is an engineering question. Ask for one and we say so before you spend a credit.
Buying a specific product
A rendered sofa or tile is a look to shop for, not a catalogue item you can order.
The two halves are not in tension. Most renovations start with a visual decision and end with a measured one, and the tools for the second half work better once the first half is settled.
Not quite the job you have?
- Choosing cabinets, worktops, or a backsplash: AI kitchen design
- Settling a style before buying a sofa or a rug: AI living room redesign
- Furnishing a vacant room for a listing: AI virtual staging
AI room design questions
Common questions about designing rooms with AI from a photo.
Five things separate a usable tool from a novelty. It should work from a photo of your own room rather than a template. It should preserve the architecture, so walls, windows, and proportions survive and the result is something you can plan against. It should cover more than one kind of edit, since restyling a room, emptying it, and swapping a floor are different jobs. It should return a file at print quality rather than a web thumbnail. And it should be quick enough that comparing several directions is realistic. AI Room Styler works from your photo across 12 modes and 36 styles, holds the structure fixed, and returns 4K results in about 30 seconds.
Yes. Upload a photo of any room and AI Room Styler generates photorealistic redesigns based on the style and mode you choose. The AI reads the existing architecture, lighting, and proportions from your photo and applies the new design on top.
Living rooms, bedrooms, kitchens, dining rooms, bathrooms, and home offices all produce strong results. The AI works with any interior space. Good natural lighting and a clear wide-angle photo improve the output quality.
Most redesigns finish in 30 seconds. During peak times or with higher-detail jobs, processing can take up to two minutes. There is no queue to join and no waiting list.
No. You choose a style from a list or describe what you want in plain language. The AI handles the design work. Many professional designers also use it to speed up concept presentations for clients.
Clear smartphone photos work well. Use natural daylight and avoid heavy shadows across the room. Shoot from a doorway or room corner so the floor, the ceiling line, and at least two walls are visible: the AI never re-frames or re-crops your photo, so whatever the lens captured is all it has to work with.
No. Every prompt is built around holding the walls, windows, doors, ceiling, and framing of the photo you uploaded, down to the width and sill line of each window, and a request to move a wall, add a skylight, open up the layout, or re-frame the shot is flagged before you spend a credit. What you type is never edited behind your back: it either runs as written against those constraints, or it is refused. If you want a wider view, retake the photo further back.
Walls, windows, doors, and flooring stay as photographed by default, and the AI replaces the furniture and decor. Wall color and flooring change when you ask for them: in the Change wall and Change floor modes, or by saying so in your note on a restyle. You choose the level of transformation.
Yes. You can run the same room photo through all 36 styles, across 12 modes. Each redesign uses one credit from your balance, but there is no limit on redesigns per photo, making it easy to compare directions before you commit.
3D design software like SketchUp or RoomSketcher requires you to build a model of your room from scratch, which takes hours and demands technical skill. AI room design from a photo starts from your actual room: no modeling, no learning curve, results in under a minute.
Yes. All outputs are downloadable in high resolution, suitable for client presentations, printing, social media, and property listings. There is no watermark on downloaded images.
Yes. Upload separate photos for each room and redesign them individually. There is no limit on the number of rooms, and each redesign uses one design from your allowance rather than charging per project or property.
The AI infers depth, scale, and proportion from visual cues in the photo: perspective lines, furniture scale relative to walls, window placement, and shadow direction. It uses this to place new elements at a visually plausible scale. That is not a measurement: a photo alone cannot tell it your room is 4.2 metres wide, so check physical fit and clearance with a tape measure before you buy anything.
Yes. Sign in with Google to get three free generations, no credit card required. After that, credits come in one-time packs starting at $9 for 20 designs, and they never expire.
Redesigning a room costs a one-time credit pack, starting at $9 for 20 designs, or about $0.12 to $0.45 per design depending on the pack. Your first 3 designs are free with Google sign-in. No card required, so you can see how it handles a photo of your own room before deciding whether to pay for more. Downloads carry no watermark, including the free designs.
No. There is nothing to cancel: credits are sold as one-time packs instead, and unused credits stay on your account. A redesign you put off for a season costs nothing to come back to.
Room redesign guides
Go deeper by room, by style, and by mood.
Redesign by room
Explore by style
Adjust the mood
Upload a photo, get a redesign in seconds
No software. No design experience. Just upload and explore.
Start with one photoGuides for the room you are redesigning