New Beta
Plan your home in 3D, then see each room as a photo
Last updated
Trace your floor plan, furnish it room by room and walk through it. When a room looks right, render it as a photoreal image, and find every render again in the 3D, standing where it was taken.
How it works
 1
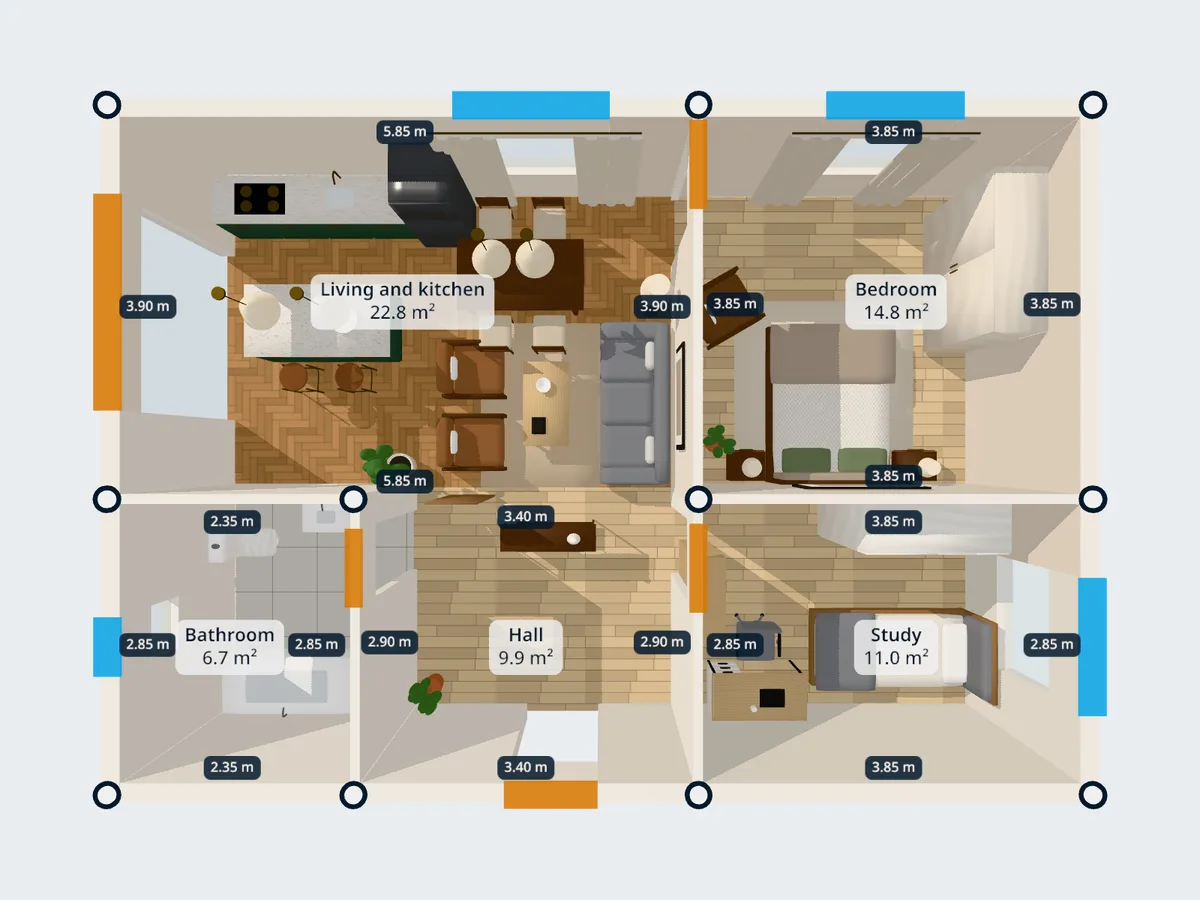
Trace or draw your floor plan
Upload a picture of your plan and draw the walls over it, or start from a sample plan. Set the scale by clicking a wall whose length you know. Tracing is free.
 2
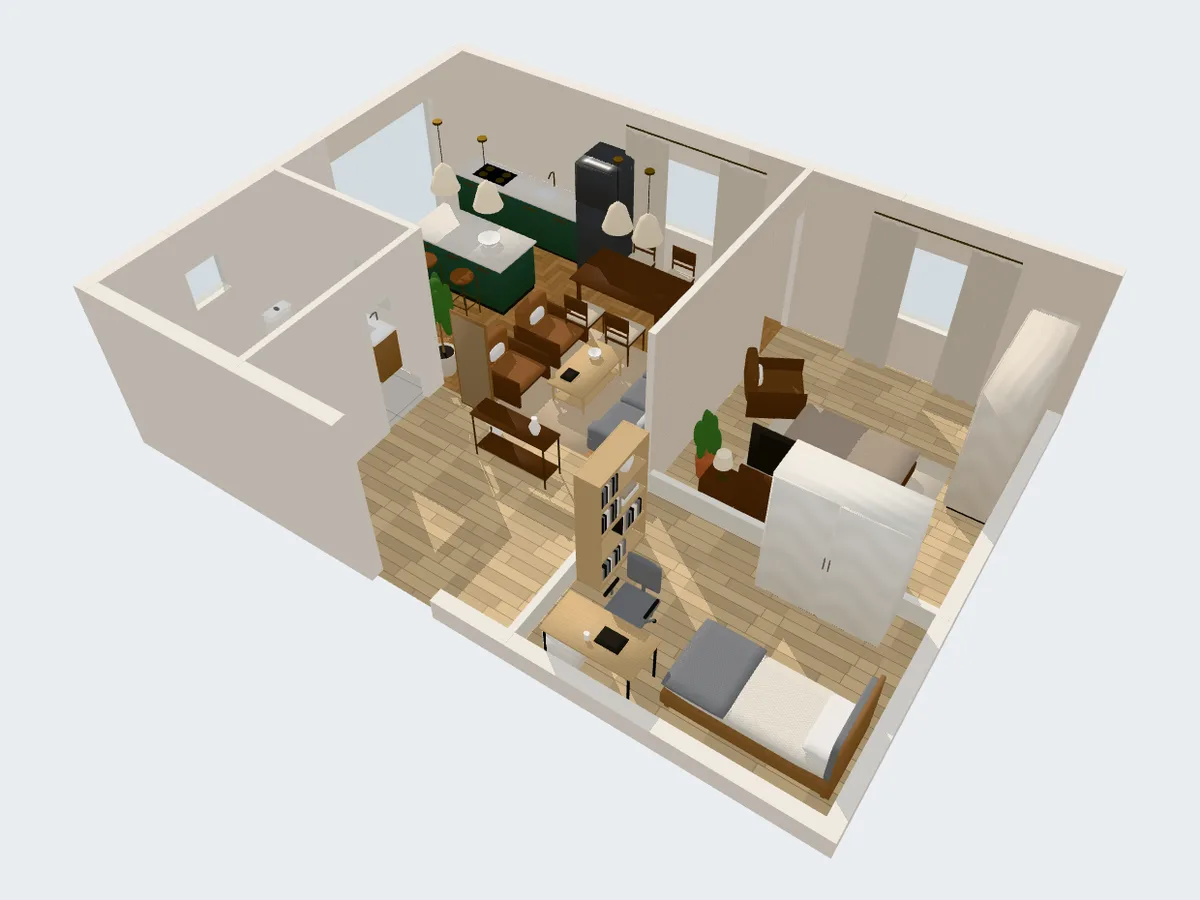
Furnish and finish each room
Place sofas, beds, tables, kitchen counters and more, then pick floors, wall colours and a style for the whole home. Any piece can have its own upholstery, wood or metal.
 3
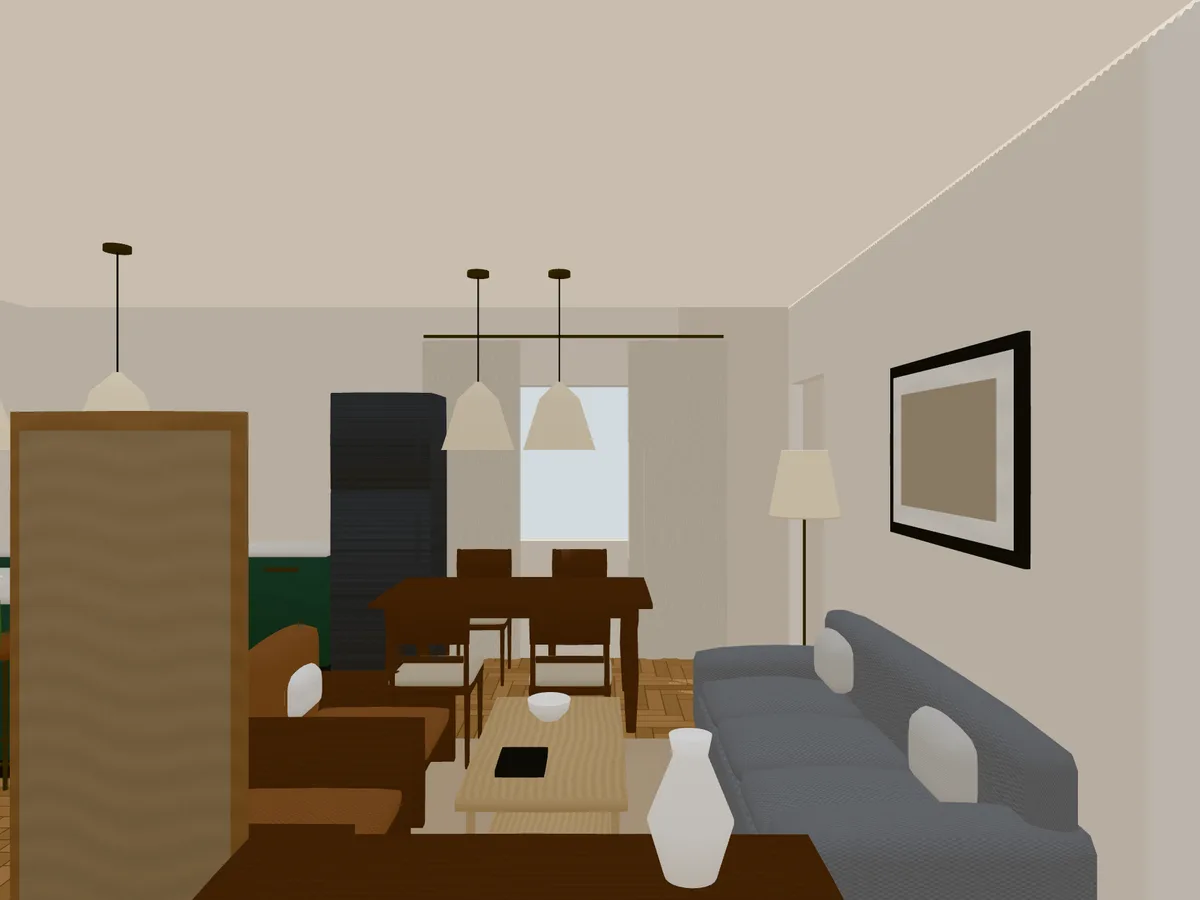
Walk through it
Look at it from above, as a plan, or walk through it at eye level. On computers that can handle it, realistic light adds bounced light and reflections.
 4
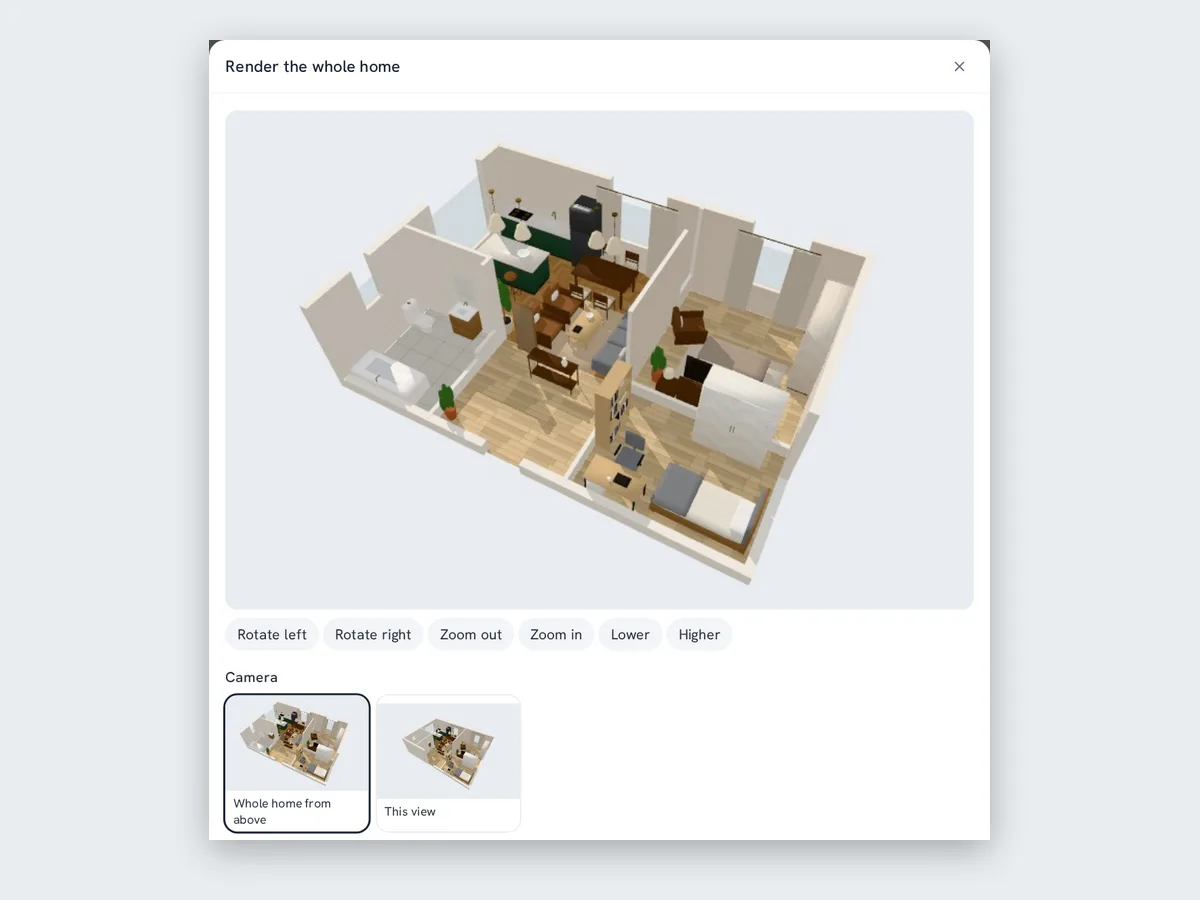
Render any room as a photo
Pick a corner or use the view you have, and get a photoreal image of the room as you furnished it, for 1 credit each. Every render stays pinned in the 3D where it was taken, and opens in the studio to keep editing.
What beta means here
The 3D planner is new and still changing. Your homes are saved as you work, on a phone or a computer. If something is missing or gets in your way, tell us from the Message button once you are signed in.
Plan the details
The 3D shows how a room feels. These free calculators settle the exact numbers before you buy.
- Furniture Spacing CalculatorCheck furniture spacing and fit: will a sofa, bed, or table fit, with the right clearances and walkways, before you move anything.
- Sofa Fit CalculatorSee if a sofa will fit through a doorway, with the exact angle to tilt it through.
- Rug Size CalculatorGet the right area rug size for a living room, bedroom, or dining room from your room dimensions.
- Dining Table Size CalculatorFind the right dining table size for your seats and your room, with the clearance you need to pull out every chair.
- Paint CalculatorCalculate how much paint you need for any room with cost estimates.
- Interior Design Cost CalculatorEstimate interior design cost and designer fees by room, then compare an AI alternative.
Questions
- Do I need a floor plan to start?
- No. You can start from a furnished sample room, or draw the walls yourself in the Plan view. If you have a plan, upload a picture of it and trace the walls over it.
- What can I upload to trace?
- A JPG, PNG or WebP picture of your plan, up to 10 MB. A screenshot from a listing or a photo of a printed plan works. The picture only guides your drawing and is never sent to the AI.
- Is the 3D planner free?
- Tracing, drawing, furnishing, walking through and restyling a home cost nothing. Only rendering a room as a photo uses credits, 1 credit per render, and the price shows before you confirm.
- How accurate are the measurements?
- Walls and furniture snap to 10 cm. That is close enough to plan a layout and see how a room feels, but measure before you buy or build.
- Can I plan a house with more than one floor?
- Not yet. While the planner is in beta, each home is a single storey. You can plan each floor as its own home.
- Does it work on a phone or tablet?
- Yes. Phones and tablets get touch controls: tap to place each corner of a wall, tap a piece before dragging it, pinch to zoom, and walk with an on-screen joystick. A bigger screen helps with a large plan.
- What if a piece of furniture is not in the catalogue?
- Use Something else at the bottom of the furniture list. Name the piece, such as piano or egg chair, pick a rough shape and place it. The render draws the real thing from its name.
- Can I change a room after rendering it?
- Yes. Each render opens in the studio for further edits, and an eye-level render can be taken again from exactly the same spot after you move things around.
More in How 3D homes work.
Only have a photo? Redesign a room from a photo instead. Staging an empty listing? Virtual staging furnishes it from a photo.